
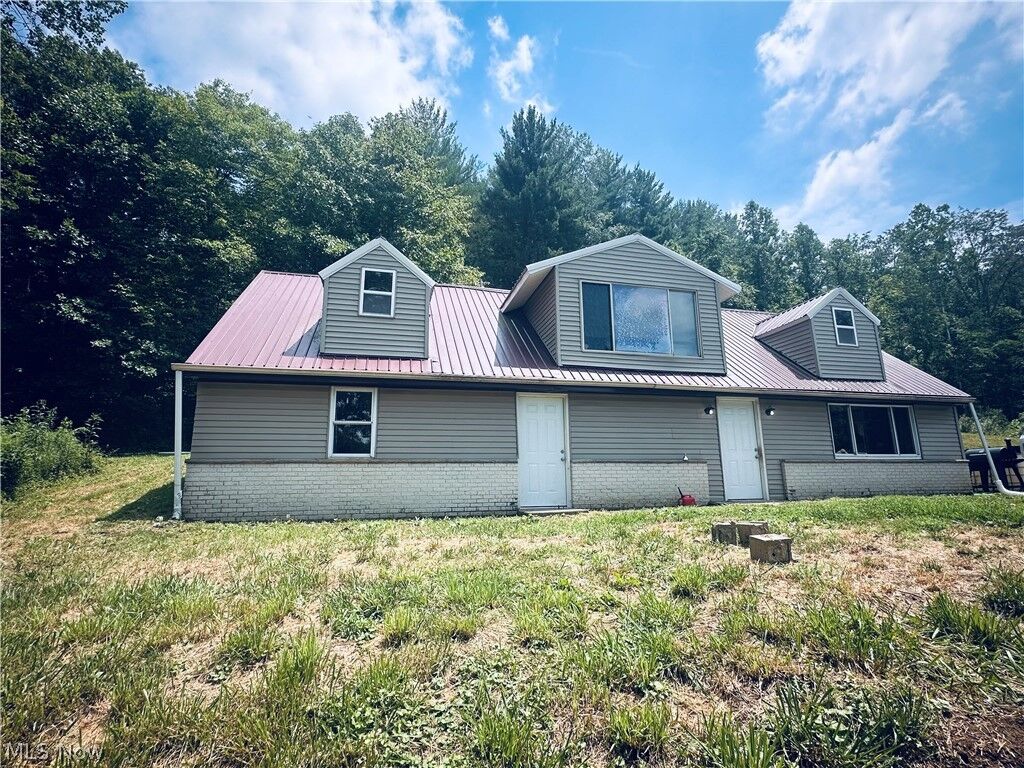
Sold
Listing Courtesy of:  YES MLS / Listed By: Morgan Denius, Century 21 Darfus Realty - Contact: 740-687-1011, cory@darfusrealty.com
 YES MLS / Listed By: Morgan Denius, Century 21 Darfus Realty - Contact: 740-687-1011, cory@darfusrealty.com
 40682 Road Fork Road Caldwell, OH 43724
Sold on 09/10/2026
$203,000 (USD)
Sold Date:
09/10/2026
09/10/2026
Taxes
$784(2025)
$784(2025)
Lot Size
14.62 acres
14.62 acres
Type
Single-Family Home
Single-Family Home
Year Built
1985
1985
Style
Cape Cod
Cape Cod
School District
Noble Lsd - 6102
Noble Lsd - 6102
County
Noble County
Noble County
Listed By
Morgan Denius, Century 21 Darfus Realty, Contact: 740-687-1011, cory@darfusrealty.com
Bought with
Angela Rossiter, Leonard And Newland Real Estate Services
Angela Rossiter, Leonard And Newland Real Estate Services
Source
YES MLS
Last checked Sep 19 2026 at 9:45 PM GMT+0000
YES MLS
Last checked Sep 19 2026 at 9:45 PM GMT+0000
Bathroom Details
- Full Bathroom: 1
Property Features
- Fireplace: 0
- Foundation: Block
Heating and Cooling
- Forced Air
- Gas
- Central Air
Exterior Features
- Roof: Metal
Utility Information
- Utilities: Water Source: Private
- Sewer: Private Sewer
Parking
- No Garage
Stories
- 2
Living Area
- 2,160 sqft
Listing Price History
Date
Event
Price
% Change
$ (+/-)
Jul 17, 2026
Listed
$207,000
-
-
Additional Information: Darfus Realty | 740-687-1011, cory@darfusrealty.com
Disclaimer: Copyright 2026 YES MLS. All rights reserved. This information is deemed reliable, but not guaranteed. The information being provided is for consumers’ personal, non-commercial use and may not be used for any purpose other than to identify prospective properties consumers may be interested in purchasing. Data last updated 9/19/26 14:45


